

The obvious choice for a broad garden opening isn’t always a sliding door. External bi-fold doors are made from joined panels that fold back to one or both sides, creating a wide passage between the home and the garden; they typically have between 2 and 6 panels, depending on the opening. This folding action can open up more of the doorway, while the stacked panels need somewhere to sit when open.
If you’re considering bi-fold doors to create a brighter, more connected living space, look beyond appearance. The opening direction, available space and installation details all affect how the doors work day to day. This guide explains external bi-fold doors, the fitting process and how to choose whether panels should fold inwards or outwards. It also compares folding doors with sliding doors to help you decide which better suits your home, garden layout and preferred access.
Key Takeaways
- Learn how folding panels work and what to consider when choosing an aluminium configuration for your opening.
- Understand the main installation stages and why background ventilation needs to be considered alongside the doors.
- Choose an inward- or outward-opening arrangement by looking at the space inside and outside your home.
- Compare folding and sliding designs by how much of the opening you want clear and how each door fits your layout.
What are external bifold doors?
External bi-fold doors connect rooms with gardens or terraces through hinged panels that fold aside. Their material, panel arrangement and glazing all affect the opening and the view.
Aluminium and uPVC materials
Aluminium and uPVC are common frame materials for external bi-fold systems. Aluminium can suit designs with broad glazed panels and slim-looking frames, while uPVC offers a different frame option. Compare the appearance, maintenance needs and fit with your home’s style. Glazing also shapes the result: clear glass keeps views open, while other specifications can affect privacy and performance.
Configurations and panel sizes
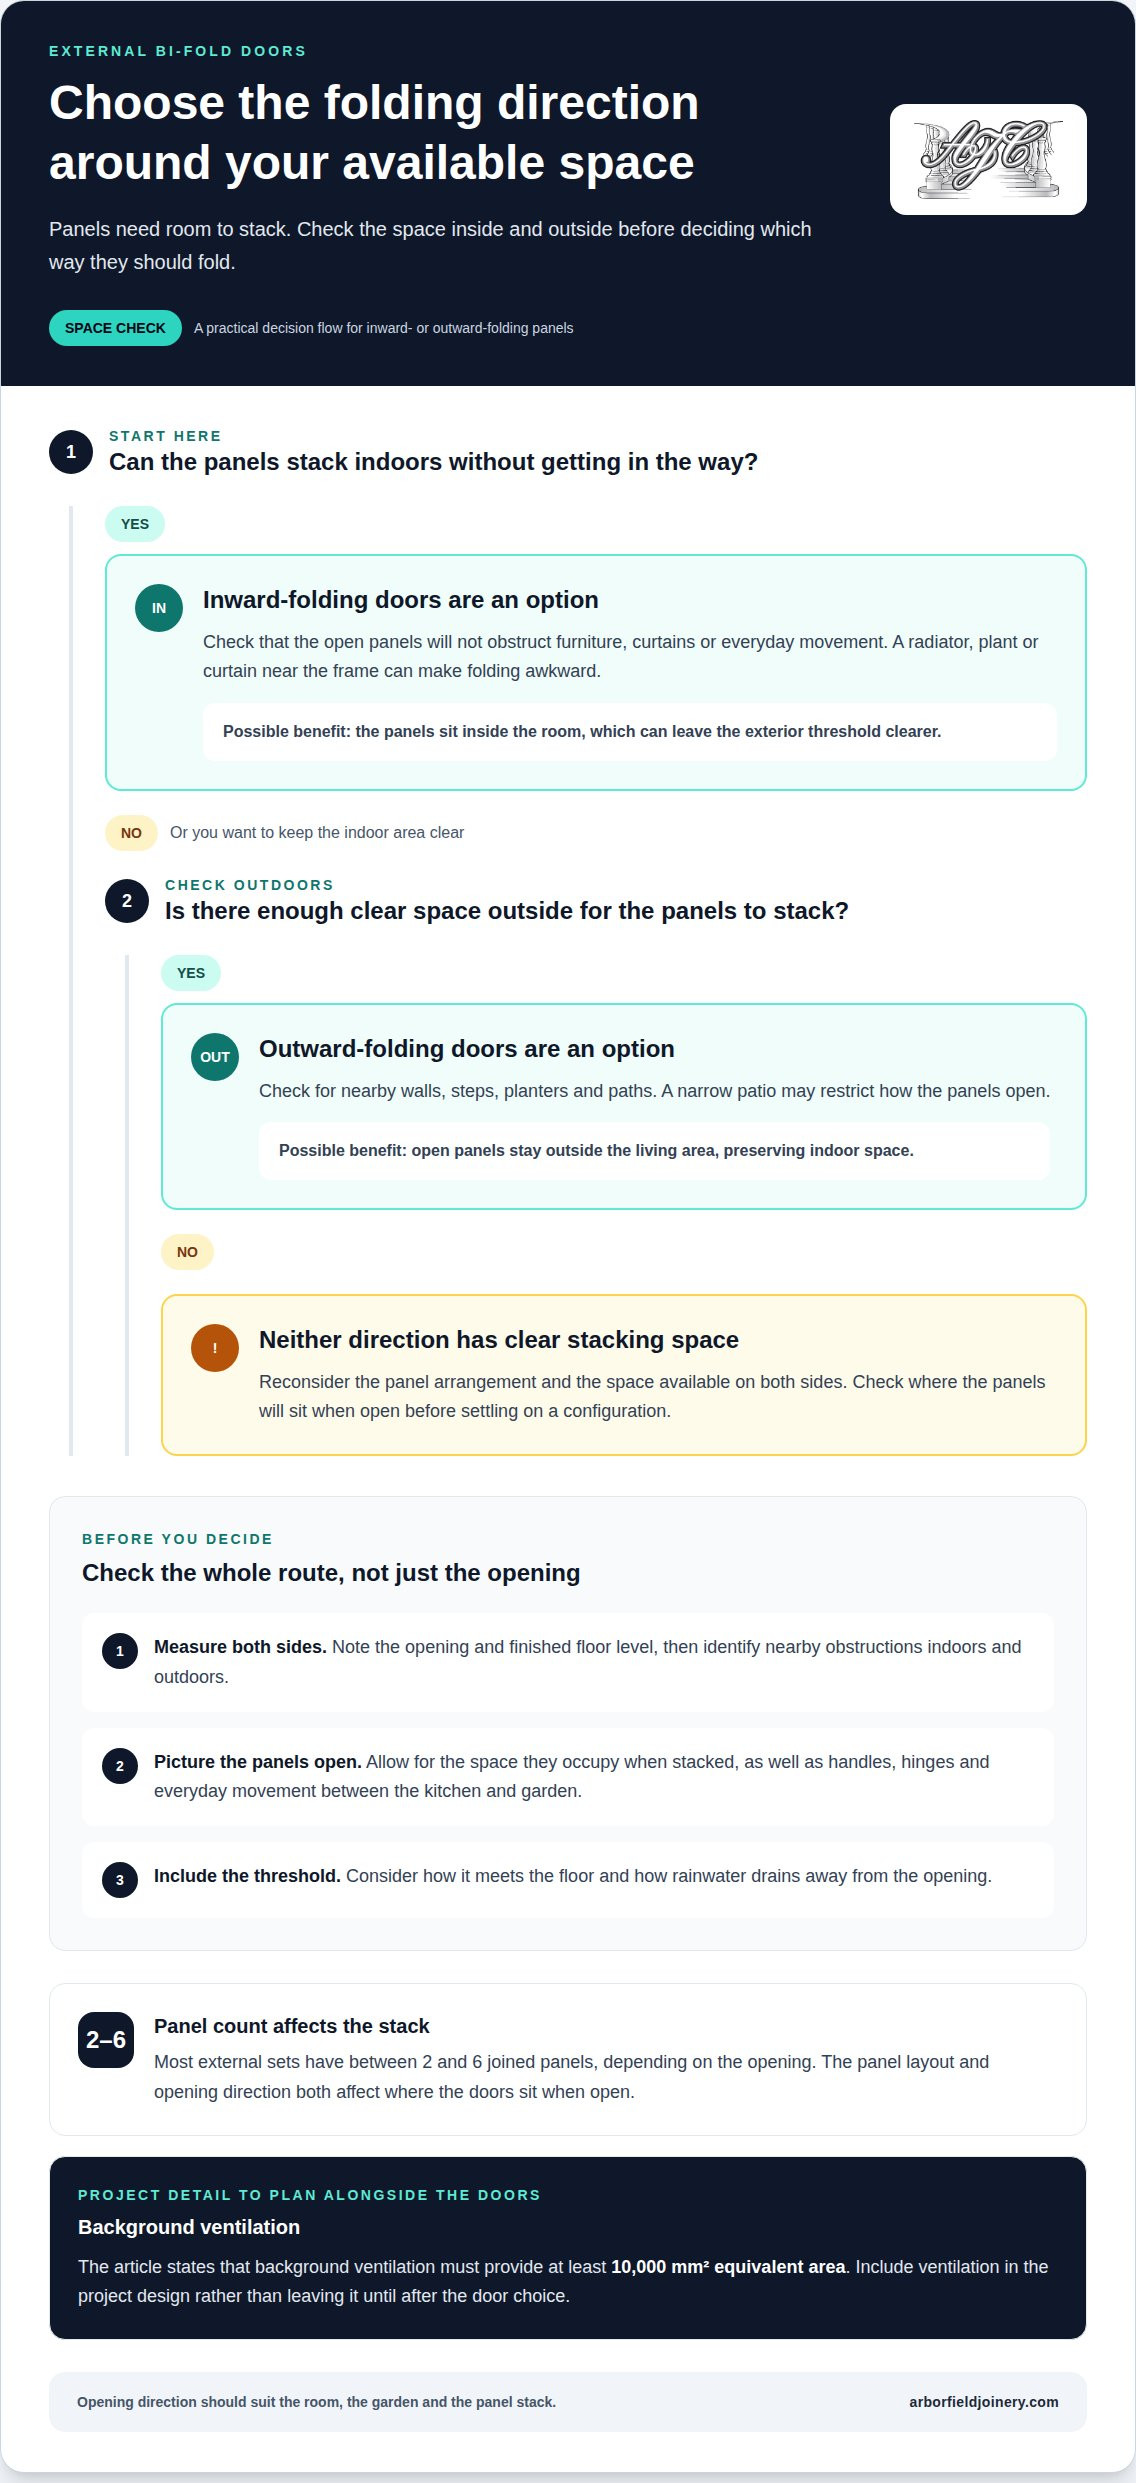
Most external sets have 2 to 6 joined panels, depending on the opening width. Aluminium systems can offer configurations from 2 to 7 panels folding each way. Some aluminium panels can reach 3m high and 1.2m wide per panel. These are maximum panel dimensions, not a recommended size for every opening. Consider where the panels will stack and whether the arrangement leaves enough usable space when open.
Choices for new builds and extensions
For a new build or extension, decide on the opening early enough to coordinate the frame, threshold and surrounding structure. Planning permission depends on the property and proposed work; building regulations also apply. For replacement work and extensions, the stated requirement is a door set with a U-value of 1.4 W/m²K or an energy rating of C. Check that the chosen configuration suits the opening design.
Cost, glazing and door performance
The total cost depends on material, dimensions, panel count, glazing and installation requirements. Fitting costs also reflect the existing opening and any preparation or finishing needed, so there is no single price for every home. Aluminium systems can be specified with double or triple glazing; the glazing affects insulation and the overall specification. For security, look for doors carrying a PAS24: 2022 certificate. Weather performance depends on the complete door system, including its seals, frame and accurate installation.
Installation advice
Start by measuring the structural opening, including its height, width and finished floor level. The frame needs to sit square, with a suitable threshold and enough clearance for every panel to fold. Fitting involves securing the top track, mounting the jamb pivots and aligning the hinges. Careful preparation helps panels move smoothly and keeps sightlines even.
Plan ventilation alongside the door, not after it. According to the UK Government, background ventilation must provide at least 10,000mm2 equivalent area. A large glazed opening can change how a room connects with outside air, so include ventilation in the project design. Also consider how the threshold meets the floor and how rainwater drains away from the opening.
Ready-to-assemble sets are supplied for on-site fitting, while other arrangements combine manufacture and installation. Supply-only means the product is provided without fitting, which the homeowner arranges separately. Compare what each option includes, such as measuring, delivery, preparation and finishing. For aluminium bi-fold doors, check that the frame, colour and panel layout suit the opening.
Installation may take a day or less, but preparation and the condition of the opening affect the work. A useful case study shows the original opening, chosen configuration and threshold finish. Look for details about locking, alignment and the frame-to-wall junction, rather than relying on photographs alone.
Which UK brands and installers are recommended? There is no single perfect choice for every home. Look for a door set carrying a PAS24: 2022 certificate, clear product specifications and an installer whose work includes accurate measuring and alignment. Read the guarantee terms and compare relevant installation examples before deciding.
If you’re considering a folding system, explore the folding door designs for your project.
Should my doors open inwards or outwards?
Choose the opening direction by checking the space on both sides. Inward-opening panels need clear floor area inside, including room for furniture, curtains and everyday movement. Outward-opening panels use garden or terrace space instead. A dining table close to the frame, for example, could make inward folding awkward, while a narrow patio may restrict outward operation. Make sure there is enough clearance where the panels stack.
With inward-folding doors, open panels sit inside the room, so consider how they affect furniture and circulation. This can leave the exterior threshold clearer, but a radiator, plant or curtain may obstruct the panels. Outward-folding doors keep panels outside the living area, preserving indoor space. Before choosing this direction, check for nearby walls, steps, planters and paths.
Frame sightlines and opening width shape the finished appearance, but they don’t determine the direction on their own. Glazing can bring natural light into a room, while open panels take up space on the side they fold towards. Compare the frame and panel layout with the room’s proportions. Consider how the handles, hinges and threshold affect everyday use, especially on the route between the kitchen and garden.
Seeing a display in person can make these details easier to judge. During weekday opening hours, view the frames from both sides and operate a display to see how the panels move and stack. Compare finishes, then picture them alongside your flooring, walls and garden. Measure the opening and note nearby obstructions, such as a cupboard or garden wall. These checks help you choose a direction that works for your home.
Comparing bi-folding and sliding doors
Both systems connect a home with a patio or garden, but they open differently. Bi-fold doors hinge into panels that stack to one side or both sides. Sliding doors travel along a track, with one glazed panel moving behind another. This affects the clear opening, the space needed beside it and the doors’ appearance across your living space.
Folding doors can create a broad passage by stacking several panels aside. The trade-off is that the stacked panels take up space indoors or outdoors. Sliding doors keep panels in line, which can suit a room with furniture near the frame. However, the panels overlap, so part of the glazed opening remains covered when the doors are open.
Think about how you use the opening on an ordinary day. If you often carry food from the kitchen to a patio, a wider clear passage may be useful. If you mainly want an open view while seated indoors, a sliding layout may suit your room. Compare the frame sightlines, handles and threshold too, as these details affect appearance and everyday use.
- Choose folding panels if a wide opening is a priority and there’s room for the panels to stack.
- Choose sliding panels if you prefer a simpler opening action and want the panels to remain within the frame line.
- Compare the complete system by looking at glazing, frame finish and how the doors meet the floor.
- Assess the setting by considering furniture, garden paths and the direction people move through the opening.
Neither style is automatically the premium choice. A bespoke folding arrangement can suit a broad opening, while sliding doors may work better where stacked panels would obstruct a path. Match the design to your home’s architecture, available space and preferred balance of view and access.
Compare folding door designs for an opening that suits your home.
Arborfield Joinery: Oak Doors
Arborfield Joinery can help you explore door choices once you’ve settled on a look and layout for your home. Its range includes Oak Doors, Walnut Doors, White Primed Doors and Urban Doors. Bi-fold doors are also available to consider as part of a wider scheme.
Oak can bring warmth and natural character to an interior, while white primed or Urban designs offer a different look. Comparing finishes and styles across adjoining rooms can help create a considered scheme, especially where a new garden opening meets an existing hallway or living space. Explore the options, then visit arborfieldjoinery.com or contact Arborfield Joinery to continue your enquiry.
Plan an opening that feels right at home
Before choosing a design, picture the doorway in use on an ordinary day. Where will people walk through? Which side has room for the panels to fold, and what will you see from your favourite seat? These practical questions help turn a striking idea into a considered part of your home, rather than a feature that works only when fully open.
Take your time over the final choices. Consider how the frame and glazing will sit alongside your existing interior, and whether the transition to the garden feels natural. If your plans are still taking shape, browsing styles can help you clarify the look you want before moving forward. Explore the bi-fold doors range and consider which design best complements your home. A well-considered choice can make the connection between indoors and outdoors feel like a natural part of everyday living.
Frequently Asked Questions
Bi-folding or sliding doors?
Choose folding panels if you want a wide route outside and have room for them to stack. Sliding doors may suit layouts where keeping the panels within the frame line matters, such as beside a dining table. Before deciding, mark the proposed panel positions on the floor or patio. This shows whether open panels would obstruct furniture, a path or everyday movement.
Are internal bi-fold doors easy to install?
Fitting can be manageable if you’re confident with accurate measuring and joinery, but it still requires careful alignment. Check that the opening is square and level, then follow the manufacturer’s instructions for the track, pivots and hinges. Even a small misalignment can affect how the leaves fold and meet. For a cupboard or wardrobe, also make sure open panels won’t block shelves or handles.
How does installing aluminium bifolds transform a property?
Aluminium bi-fold doors can connect a room more closely with a garden or patio by opening a glazed span onto the outside. In a kitchen-diner, for example, this can make the route between the cooking area, seating and terrace feel more direct. The effect depends on the opening, frame finish and surrounding architecture. Bi-fold doors can change the feel of a space, but don’t guarantee a particular increase in property value.
What are trickle vents and do I need them in my bifold door?
Trickle vents are small adjustable openings that provide background airflow when the main door is shut. Whether they’re needed, and where they belong, depends on the home’s ventilation design and applicable building requirements. The UK Government specifies background ventilation of at least 10,000mm2 equivalent area. Ventilation can be provided separately from the door, so consider the whole room rather than assuming vents must be built into its frame.
What are bi-fold doors and how do they work?
External bi-fold doors have hinged leaves that move along a track and fold together at the side of an opening. Depending on the arrangement, the leaves can stack to one side or split between both sides. Some systems include a traffic door for everyday access without opening the full set. This lets you use a narrower entrance or open more of the span.
How do bi-fold doors compare with sliding patio doors and French doors?
Folding doors gather hinged leaves at the edge, while sliding patio doors move along a track and overlap. French doors have two hinged leaves that swing open, so they need clear space to move. For a compact opening, French doors may be a straightforward fit; for a broad glazed span, compare folding and sliding layouts. The right option depends on access, sightlines and available space.
Share:
7 Oak Weather Bar Mistakes That Let Rain In