
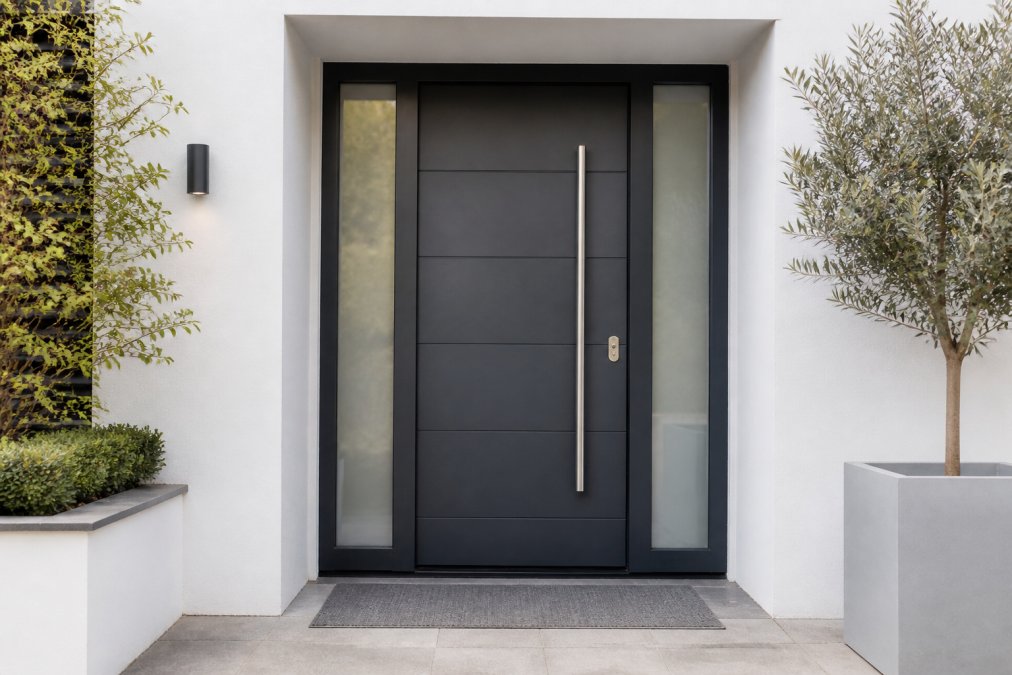
Table of Contents
- 1. Slimline Steel Pivot Doors
- 2. Minimalist Glazing with Clean Lines
- 3. Powder-Coated Finish and Colour Palettes
- 4. Heavy-Duty Hardware and Multi-Point Locking
- 5. Steel Door Security Ratings UK: What to Look For
- 6. Bespoke Steel Entrance Doors for Architectural Statements
- 7. Modern Front Door Installation Costs and Retrofitting
- Frequently Asked Questions
Last Updated: September 16, 2026
1. Slimline Steel Pivot Doors
The modern steel front door has moved a long way from the heavy industrial look of a decade ago. Slimline steel pivot doors are now the signature entrance on contemporary house design: the door pivots on a central or offset axis rather than hanging from side hinges, letting you specify a leaf far wider and taller than a conventional side-hinged door, so the entrance reads as a full-height panel of glass and steel.

Why Pivot Doors Suit Contemporary House Design
Pivot doors give architects a clean, uninterrupted elevation: with no visible hinges, the leaf becomes part of the wall rather than an object fixed to it. The trade-off is structural, a pivot door needs a reinforced frame and a solid threshold to carry the weight, so it suits a new build or a renovation where the opening is being re-formed anyway.
2. Minimalist Glazing with Clean Lines
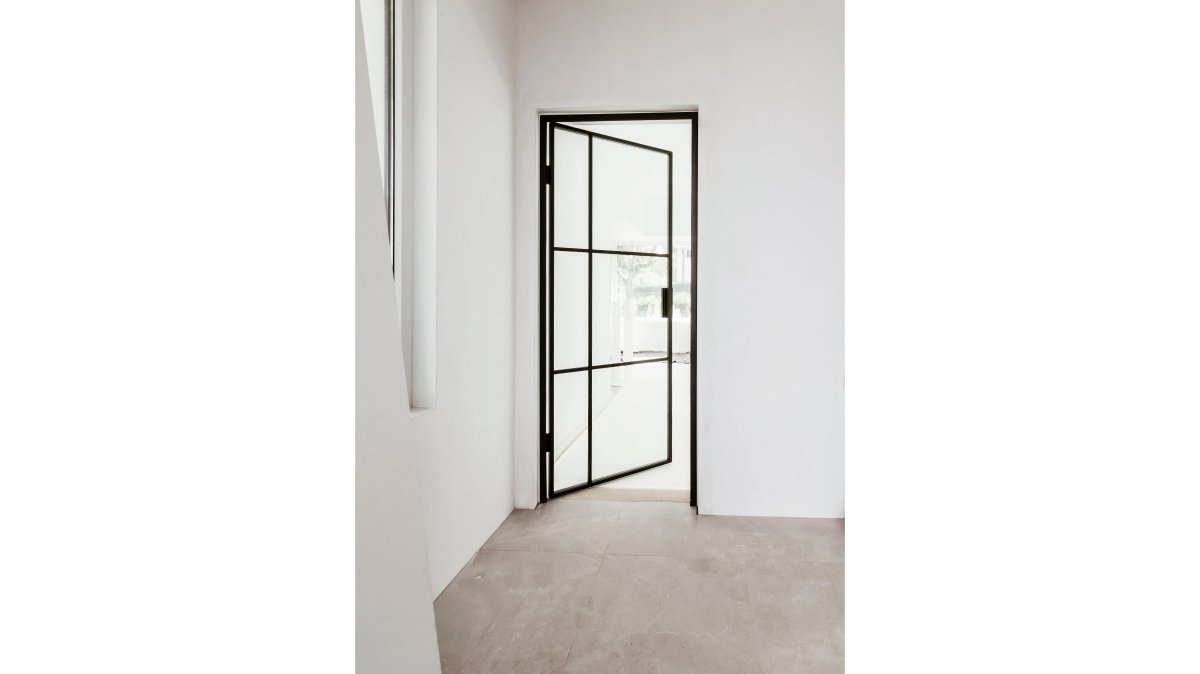
Minimalist glazing separates a genuinely modern steel front door from one that simply looks new. The goal is to reduce the visible frame to the thinnest profile the glass can safely sit in, so the entrance reads as light rather than metal. Narrow vertical bars, often called bar configuration, divide a tall glazed panel without making it look busy.
Thermal Efficiency and Insulation Core Options
Thermal efficiency is where minimalist glazing earns its keep or fails. A large glazed entrance loses heat faster than a solid one, so look for toughened glazing and, where the door is solid, a foam or composite insulation core inside the leaf. Weather stripping and a well-designed threshold complete the thermal envelope. The OTIF Steel Hinged Door uses clear 6mm toughened glazing in a slimline steel frame, a good reference point for how little frame you actually need.
3. Powder-Coated Finish and Colour Palettes
Powder-coated finish is the standard for modern steel doors, and the reason colour is now a design decision rather than an afterthought. Applied as a dry powder and cured under heat, it produces a hard, even surface with strong corrosion resistance and a durable finish that holds its colour. For iron door colours and steel alike, the palette has moved well beyond black.
Popular palettes for 2026:
- Matt black and charcoal for a sharp, contemporary contrast against pale render or brick
- Anthracite grey and gunmetal for a softer, more architectural tone
- Bronze and warm metallics where the entrance needs to sit alongside timber or stone
- Colour-matched frames and hardware so the handle, hinges and thumbturn read as one system
4. Heavy-Duty Hardware and Multi-Point Locking
Heavy-duty hardware is not cosmetic on a steel door; it makes the weight of the leaf manageable and the entrance secure. A steel leaf is substantially heavier than a timber one, so hinges, handles and locks all need to be rated for it.
What to specify:
- A multi-point locking system, which engages the leaf at several points along the frame rather than just the latch
- A pull handle sized to the weight of the door, since a small lever on a heavy leaf feels flimsy and wears quickly
- Hinges rated for the leaf weight, ideally three or more on a full-height door
- A thumbturn on the inside for quick exit without a key
5. Steel Door Security Ratings UK: What to Look For
Steel door security ratings UK buyers should understand come down to certified testing, not marketing language. A steel leaf is inherently strong, but strength is not the same as a tested security rating, and the two are routinely conflated in sales copy. In the UK, the relevant standard for enhanced security is PAS 24, which tests a complete doorset against a simulated physical attack using a defined set of tools and time limits.
GOV.UK guidance on building regulations and fire safety
What PAS 24 Actually Tests
PAS 24 is a doorset standard, not a component standard. The test rig mounts the complete assembly, leaf, frame, hinges, lock, cylinder and any glazing, and applies manual attacks replicating a determined but opportunist burglar, so the doorset passes or fails as a system. A PAS 24 certificate is therefore only meaningful if it names the exact configuration being sold: leaf size, glazing type, hardware set and handing.
The Regulations That Sit Behind It
Three pieces of UK regulation shape what you can legally hang in an entrance:
- Approved Document Q (England) requires doorsets providing a means of escape to be secure, and the usual route to demonstrating that is a PAS 24 certificate or an equivalent security rating.
- Approved Document B governs fire safety. A front door onto a protected escape route, or into a garage, will typically need an FD30 or FD60 rating, and the certificate must cover the full doorset including the glazing and ironmongery.
- Approved Document L sets the thermal performance the doorset must achieve, which is why a certified security door and a certified thermal door are not automatically the same product.
What to Check Before You Buy
- Whether the doorset holds a current PAS 24 certificate, and for which exact configuration
- Whether the certificate covers the glazing, or only the solid leaf
- Whether a multi-point locking system is included as standard or costs extra
- The door frame integrity: a strong leaf in a weak frame offers little real protection
- Whether the hardware is tested as part of the doorset or supplied separately
- Whether the cylinder carries a recognised attack-resistant rating, since cylinder snapping is a common entry method
The Insurance Angle Most Buyers Miss
Insurers increasingly ask for evidence of a compliant, certified doorset when a policy is written or a claim is made. A door that looks "secure" but has no certificate can leave a homeowner arguing about cover after a break-in. Keep the certificate, installation record and hardware specification together, that paperwork is the difference between a claim paid and a claim disputed.
Smart Security, Added Carefully
If you want the entrance to do more than lock, specify a certified doorset first and add smart functionality second. A smart lock or video doorbell retrofitted to a PAS 24 doorset can void the certification if it replaces a tested component. Choose a doorset whose manufacturer offers a smart-compatible hardware option within the certified configuration, or keep the smart device separate from the locking mechanism, a video doorbell mounted beside the door rather than a smart cylinder swapped into it.
6. Bespoke Steel Entrance Doors for Architectural Statements
Bespoke steel entrance doors exist because standard sizes rarely fit the openings that make a house interesting. Period properties, extensions and architect-designed homes often have openings taller, wider or differently proportioned to anything off the shelf. Custom fabrication lets you set the size, bar configuration, glazing and finish to the building rather than compromising the building to the door.
7. Modern Front Door Installation Costs and Retrofitting
Modern front door installation costs depend less on the door than on the opening. A straight replacement into an existing, sound frame is cheapest; re-forming an opening, reinforcing a frame for a pivot door, or adding a new threshold all add labour and materials. Budget by separating the door from the installation and getting both quoted.
How the Cost Actually Breaks Down
A steel entrance quote is rarely one number. Most suppliers price it as four separate lines, and knowing which is which stops a budget drifting:
- The doorset itself, leaf, frame, glazing, insulation core and finish. This is the largest single line and the one most affected by size and glazing area.
- Hardware, handles, hinges, multi-point lock, cylinder and thumbturn. Often quoted separately, and often the line buyers underestimate.
- Structural and making good, re-forming an opening, reinforcing a frame for a pivot door, new threshold, lintel work, plastering and decoration around the reveal.
- Installation labour, typically one to two days for a straight replacement, longer where structural work is involved.
Retrofitting vs. New Build, in Practice
| Scenario | What It Involves | Best For | Main Trade-Off |
|---|---|---|---|
| Replacement in existing frame | New leaf, existing frame retained | Sound, square openings | Limited size and weight options |
| Replacement with new frame | New leaf and frame, opening unchanged | Older properties, draught-proofing | More labour, better result |
| Re-formed opening | Structural work, new frame and threshold | Pivot doors, full-height glazing | Highest cost, needs early planning |
The Retrofit Checks That Decide the Job
Before ordering anything, four things determine whether a retrofit is straightforward or a project:
- Is the existing frame square and sound? A frame that has moved will not accept a heavy steel leaf without binding.
- What is behind the reveal? A steel doorset is heavier than the timber or composite it replaces, so the surrounding structure has to carry that load.
- Is the opening a protected escape route? If so, the replacement must meet the same fire and security requirements as the original, which usually rules out a like-for-like swap for a lighter door.
- What is the threshold condition? A new threshold is often needed to achieve the thermal and weather performance the doorset is capable of.
Climate-Specific Performance
Steel performs differently depending on where the house is.
Coastal and salt-air locations. Salt accelerates corrosion on exposed metal, including fixings and hardware. A powder-coated finish gives strong protection, but the specification should extend to stainless steel fixings and hardware and a coating system rated for coastal exposure. Properties within a few miles of the coast should expect to inspect and clean the entrance more often than inland homes.

Sustainability and End of Life
Steel is highly recyclable, and a powder-coated finish avoids the solvent emissions of wet paint. That said, the greener choice is usually the one that lasts: a doorset in place for decades carries far less embodied impact than one replaced twice. When comparing steel against composite, the useful question is not which material is greener in isolation but how long each remains in place and what happens to it at the end of its life.
Lead Times and Planning
Bespoke steel entrances are made to order, and lead times reflect that. A typical bespoke doorset runs to several weeks from order confirmation, and structural work should be scheduled before the door arrives. Ordering hardware at the same time avoids the most common retrofit delay, a finished opening waiting on an unspecified handle.
Frequently Asked Questions
Are steel front doors better than timber for security?
Steel doors typically offer higher resistance to forced entry because the frame and door leaf are structurally rigid. Look for a multi-point locking system and a recognised security rating. A steel front door with a tested locking mechanism and reinforced frame will usually outperform a standard timber door, though a high-quality timber door with equivalent hardware can also meet strong security standards.
What are the maintenance requirements for modern steel entrance doors?
Modern steel entrance doors need very little maintenance. A powder-coated finish resists corrosion and fading, so wiping it down with a damp cloth a few times a year is usually enough. Check weather stripping and threshold seals annually for wear, and lubricate hinges and locking points lightly. Touch up any scratches promptly to protect the finish and maintain corrosion resistance.
Can steel front doors be customised for bespoke home designs?
Yes. Bespoke steel entrance doors can be made to measure for non-standard openings, with choices of frame colour, glazing type, bar configuration, and hardware. For example, the OTIF Steel Hinged Door is fully customisable and made to exact specifications, with a lead time of 6 to 8 weeks from order confirmation. Custom fabrication lets you match the door to your home's architectural style.
Do modern steel doors provide good thermal insulation?
They can. Thermal efficiency depends on the insulation core inside the door leaf, the glazing specification, and the quality of weather stripping around the frame. A steel door with a well-insulated core, double or triple glazing, and a tight threshold seal will reduce heat loss and draughts. Ask your supplier for details on the insulation core and glazing to compare options accurately.
What security standards should I look for in a new front door?
In the UK, look for doors tested to PAS 24 or certified under Secured by Design. These standards cover resistance to forced entry, cylinder protection, and frame strength. A multi-point locking system with a tested cylinder adds further assurance. Check that the door set, including frame and hardware, carries the rating, not just the door leaf alone.
Share:
The Ultimate Buying Guide to Internal Room Dividers: Style, Light, and Space
5 Best Contemporary Timber Window Styles UK