
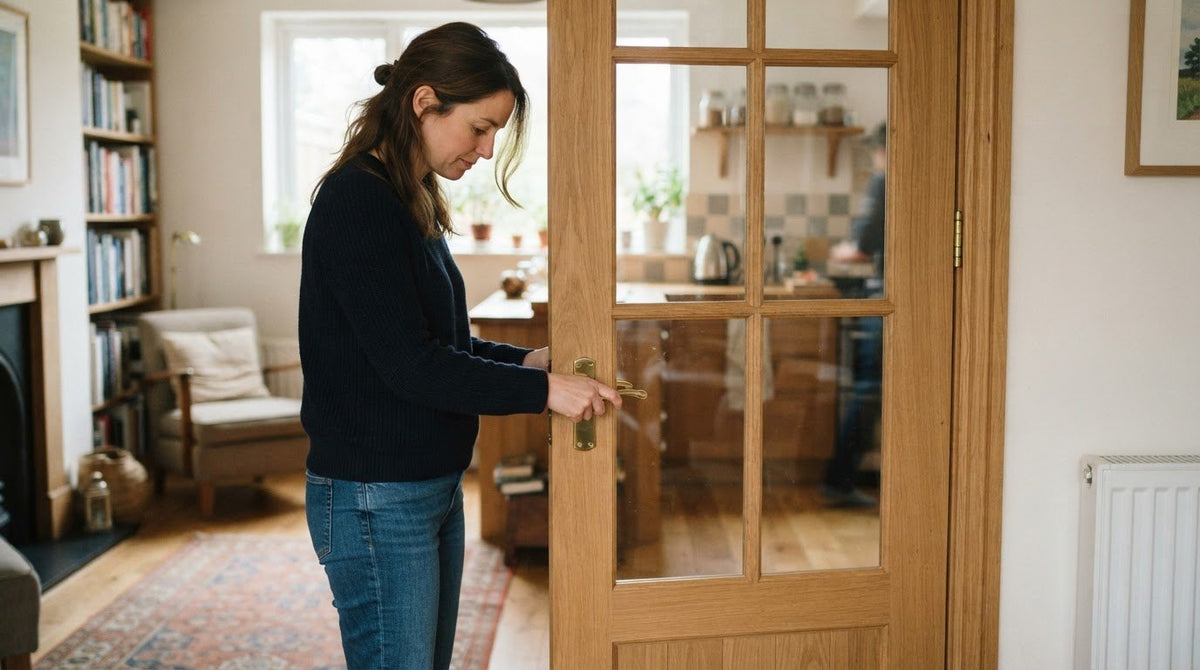
Open-plan living isn’t always the most practical choice. Using internal doors to zone a room creates separation when you need privacy, quiet or a little order, while keeping adjoining spaces connected when the doors are open. There’s no single layout that suits every home: doors offer a flexible middle ground.
Open-plan living can feel sociable and spacious, but cooking, working and relaxing don’t always mix comfortably in one room. Door style and finish can shape the transition between zones, while glazing can help preserve natural light. Consider the available space, opening style and how you’ll use each area. These practical choices can help balance openness and privacy, whether you’re dividing a large living area or giving a home office more definition.
Key Takeaways
- Match the door’s style and finish to the purpose of each zone, from a calm, private retreat to a more formal room.
- Use glazing to share daylight between spaces, choosing clear, frosted or textured glass to balance connection with privacy.
- Consider the door’s opening path and the wall space available; sliding, pocket and bi-fold designs can suit tighter layouts.
- Choose doors that let you separate rooms for work, cooking or quiet, then open them up when you want a more connected feel.
1. Creating visual transitions with door styles and finishes
Using internal doors to zone a room starts with deciding what each area should feel like. A minimalist flush design can keep a contemporary living space visually calm, while a heritage-style panel door can give a formal sitting room stronger definition. Panel doors are available with between two and twelve panels, allowing the pattern to echo existing panelling or create a simpler outline. Dark timber can make a reading nook feel more intimate; a lighter finish can soften the transition.
Link adjoining rooms by repeating one feature, such as colour or panel shape. In a traditional dining room beside a modern kitchen, a restrained panel design can bridge the two styles. Where colours and materials already align, a flush door can blend in. Using internal doors to zone a room works best when the style suits the atmosphere you want, whether the door should stand out or recede.
Before choosing a hinged door, map its swing on the floor plan. An inward-opening door may hit a desk, wardrobe or dining chair. Reversing its direction could clear the furniture but affect circulation in the next room. For a study beside a lounge, position the door so its open leaf rests against a clear wall. A solid-core door can reduce sound transfer, making it useful for bedrooms, studies and reading spaces, but it won’t make a room completely soundproof.
Corner door sets combine fixed screens, doors and corner posts to define a space within an existing room. At home, they can enclose a work area or reading corner while maintaining a visual connection. In a commercial interior, they can define a meeting nook or reception-side workspace without a full-height partition.
Adding a door can change how air moves between spaces, so consider ventilation alongside the layout. Fire precautions matter too: the Scottish Government says internal fire doors should be kept closed, even when opening other doors or windows to improve natural ventilation. A decorative room divider is not a substitute for a fire door where fire protection is required.
2. Using glazed doors to let natural light pass between rooms
A glazed door separates adjoining spaces without blocking all daylight. Between a kitchen and dining room, clear glass keeps sightlines open while containing cooking smells and visual clutter. Frosted or textured glass softens views when a study opens onto a shared hallway. Glazed French doors can bring light into a living area, while double doors create a wider visual connection when open. Choose glass to balance privacy and openness.
Light travels most freely when glazed panels face a window or another bright source. Before choosing a position, note where daylight enters and how it moves through each adjoining room. A glazed door between a bright sitting room and a darker hallway can pass some natural light into the hall. White doors can also help reflect sunlight around a room, while dark finishes create stronger visual definition. How much light reaches the next space depends on the windows, layout and obstacles along the way.
Colour and furnishings also shape the effect. Pale walls and a white door can help a bright space feel more open; a darker frame gives the threshold greater presence. Keep tall shelving and bulky storage away from glazed panels so they don’t obstruct the view or interrupt light travelling between rooms. Use a rug to anchor each zone, then add focused lighting where activities differ, such as a desk lamp in a work area and softer lighting in a lounge. These choices distinguish functions without making the room feel completely divided.
The cost of an internal door in the UK depends on its material, glazing, design and opening style. Hardware and any changes needed to the opening also affect the overall budget. For a light-sharing boundary between a kitchen and dining space, explore glazed internal doors and consider how their panels suit the room’s layout and privacy needs.
3. Space and wall requirements for installation
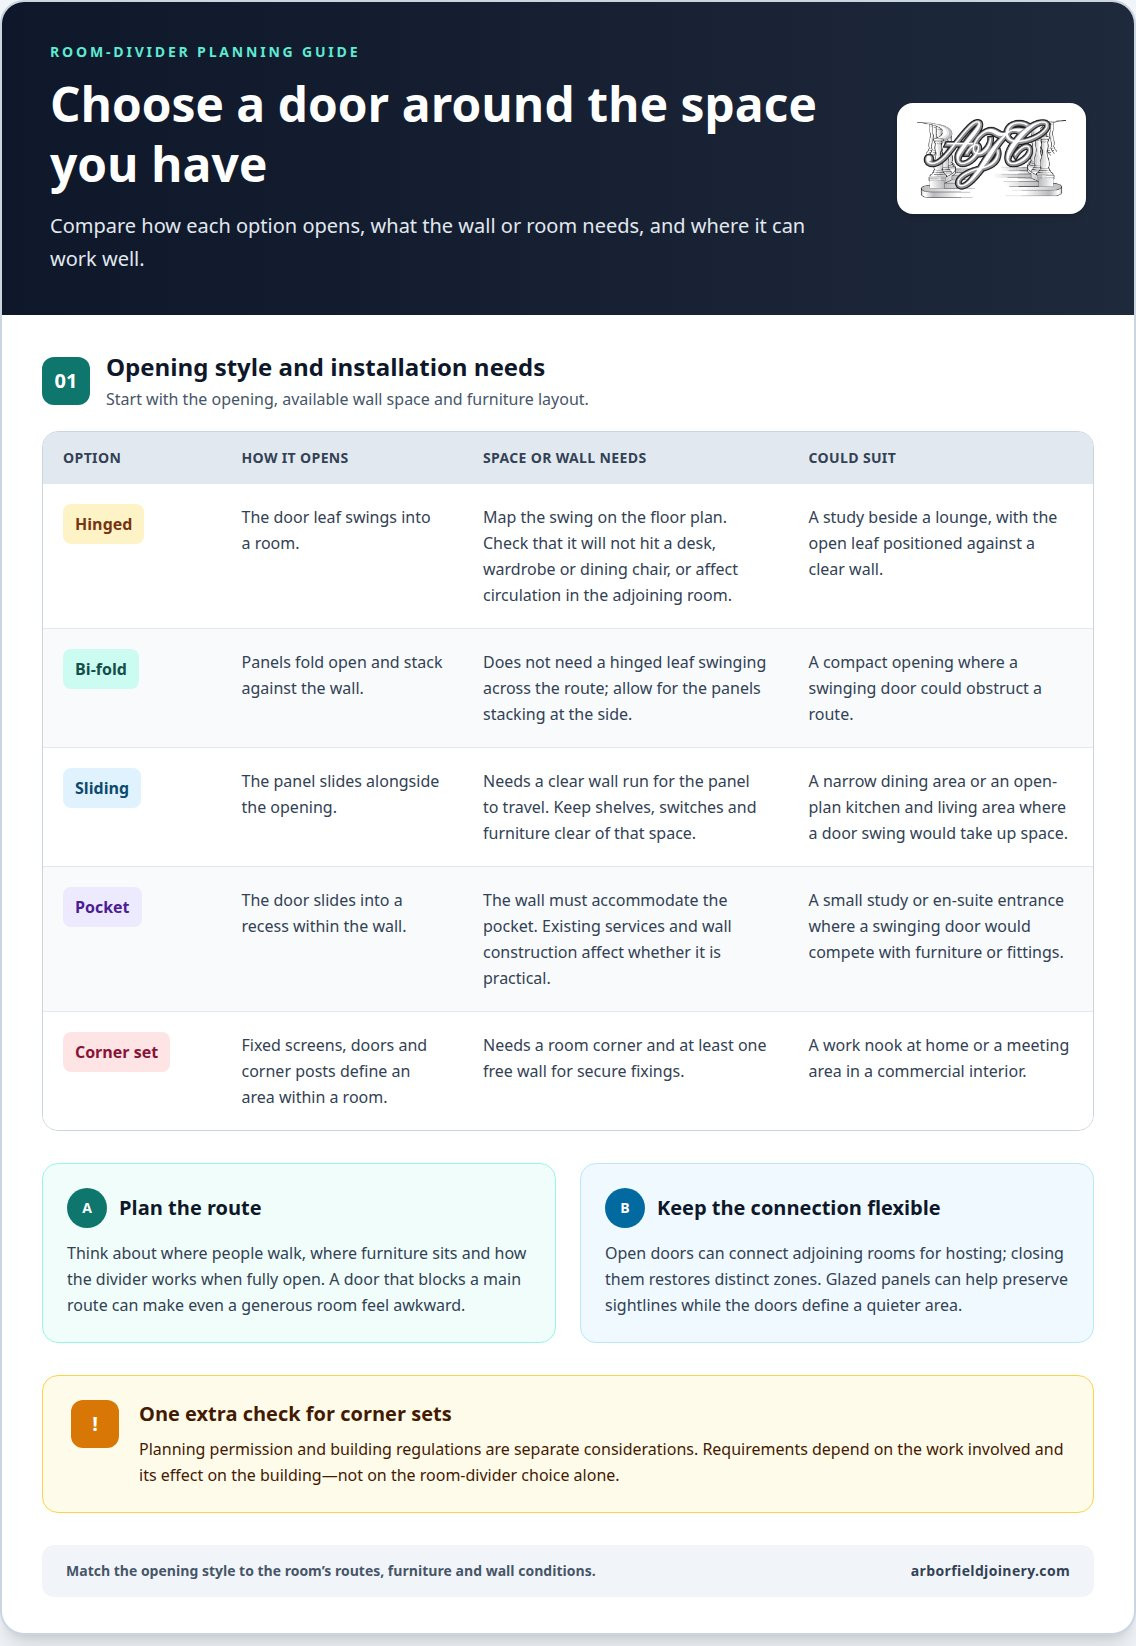
The best room divider depends on the opening, available wall space and furniture layout. Bi-fold doors fold open, with panels stacking against the wall, so they can suit a compact opening where a hinged leaf would obstruct a route. Sliding doors also avoid a door swing, but need clear wall space for the panel to travel. In a narrow dining area, keep that wall run free of shelves, switches and furniture.
Pocket doors slide into a recess within the wall, leaving the floor and wall beside the opening clear when open. They can suit a small study or an en-suite entrance where a swinging door would compete with a desk or fittings. The wall must accommodate the pocket, so existing services and the wall’s construction affect whether this layout is practical. It can save space, but requires planning around the wall itself.
For an open-plan kitchen and living area, a sliding, pocket or bi-fold door can create separation without permanently closing off the spaces. Glazed panels help preserve sightlines, while closing the doors can define a quieter zone. Choose the opening style by considering where people walk, where furniture sits and how the divider works when fully open. A door that blocks a main route can make even a generous room feel awkward.
For hosting, open doors can connect adjoining rooms and create more shared space. A dining room beside a lounge, for example, can feel like one larger entertaining area with the connecting doors open. When guests leave, closing them restores distinct zones. This flexibility suits both everyday routines and gatherings.
Corner door sets use fixed screens, doors and corner posts to create a separate area within an existing room. They need a room corner and at least one free wall for secure fixings. At home, this could define a work nook; in a commercial interior, it could create a meeting area. Planning permission and building regulations are separate considerations: the work involved and its effect on the building determine what requirements apply, not the room-divider choice alone.
4. Opening or closing connecting rooms as needed
A connecting door gives homeowners control over how adjoining rooms work throughout the day. Leave the opening between a living room and dining room clear during a family gathering, then close the doors to create separate spaces for quieter evenings. A central doorway can also improve the route between rooms, especially when it aligns with the natural path from the hallway to the main living area.
In an open-plan home, closing a door between the kitchen and lounge can contain cooking smells and reduce noise during meal preparation. Opening it afterwards reconnects the spaces for conversation and family time. Choose a design that’s easy to operate as part of everyday routines, and consider whether the room needs privacy, a quieter setting or simply a clearer boundary at certain times.
Room use can change as household needs evolve. A spare room might serve as a playroom during the day and a guest bedroom at night; a door lets you conceal toys and restore a restful feel. A connecting room can also shift from a home office to a hobby space. Opening the doorway makes adjacent areas feel more generous for a gathering; closing it creates clearer boundaries between activities.
In a small bathroom or downstairs toilet, an outward-opening door can leave more usable floor space inside when open. Its swing still needs clear space outside, so avoid blocking a hallway route or colliding with another door. For larger openings between living spaces, choose an arrangement that allows the rooms to connect without obstructing furniture or circulation. Explore door options for connected rooms to find a style suited to the way your home changes through the day.
Arborfield Joinery: Oak Doors
Arborfield Joinery sells Oak Doors for homeowners seeking a natural finish for a room divider. The right style can connect adjoining spaces visually while giving each area its own character. For a lighter or more contemporary look, consider White Primed Doors or Urban Doors; Walnut Doors offer another timber option.
Consider how the door will look from both sides, especially between a kitchen and dining room or a living space and study. The finish, panel design and glazing all influence whether the doorway stands out or blends with the interior. Arborfield Joinery’s range offers options to suit the atmosphere you want in each zone.
Contact Arborfield Joinery to discuss which door style could suit your room and the transition you want to create.
Shape a layout that works for everyday life
Before choosing a design, picture how you want the room to work on an ordinary weekday, then how it should feel when friends or family gather. That change in purpose is where using internal doors to zone a room can bring lasting value: the layout can support different routines without making the home feel permanently divided. Choose a finish that belongs naturally in your interior, whether that means the warmth of Oak Doors, the richness of Walnut Doors or the clean, adaptable look of White Primed Doors.
A well-chosen door is part of a room’s character, not simply a boundary. Consider the mood you want to create, how people move through the space and how the adjoining rooms relate. With those priorities in mind, your choice becomes clearer.
Contact Arborfield Joinery to discuss your doors and take the next step towards a more considered, flexible home.
Frequently Asked Questions
What does zoning mean in interior design?
Zoning means arranging a room or connected spaces so different areas support distinct activities. For example, a living room can have a reading corner, a play area and a route to the kitchen, each with its own purpose. Furniture, colour, lighting and doors can clarify these boundaries without creating separate rooms.
Why zone your home instead of building walls?
Zoning can define areas without creating a permanent full-height partition. This can help a shared room retain a sense of space and keep its layout flexible as household routines change. For instance, a home office can feel distinct during working hours, then become part of the living area again. A solid wall may make more sense when permanent separation is the priority.
Are sliding, folding or pocket doors better for zoning a room?
The best choice depends on the opening and the surrounding walls. Sliding doors need a clear run beside the opening, while bi-fold panels fold and stack at one side. Pocket doors slide into a wall recess, so the wall must accommodate that space. For a dining area used for gatherings, consider which option leaves the clearest passage when open.
What measurements should I take before installing a room-dividing door?
Measure the opening at the top, middle and bottom, then record the height on both sides. Note the wall thickness, floor level and any skirting, sockets or switches near the opening. For a hinged door, mark its full swing and check for nearby furniture. For sliding or bi-fold designs, measure the wall or stacking space needed beside the opening.
How do I install an internal door to divide an existing room?
First decide where the new opening should sit and whether the wall can be altered safely. Check for wiring, pipes and structural elements before cutting into it. Fit and align a suitable frame, then install the door and its specified hardware. Test that it opens smoothly and clears the floor. Complex structural work may need careful assessment before proceeding.
Share:
How to Check for Thermal Bridges in Your Home?
Compare bifold door brands, costs and slim sightlines