
Table of Contents
- Quick Verdict: Which Exterior Door Frame Kit Wins?
- External Door Lining Explained: What's in a Frame Kit
- Oak vs Hardwood Exterior Door Frames: Material Compared
- Measuring for a Rebated Frame: Step-by-Step
- Part L Building Regulations Door Frames: What You Must Know
- Door Frame Installation Cost: Labour, Materials and Extras
- Maintenance, Weatherproofing and Smart Lock Compatibility
- Frequently Asked Questions
Last Updated: September 17, 2026
Quick Verdict: Which Exterior Door Frame Kit Wins?
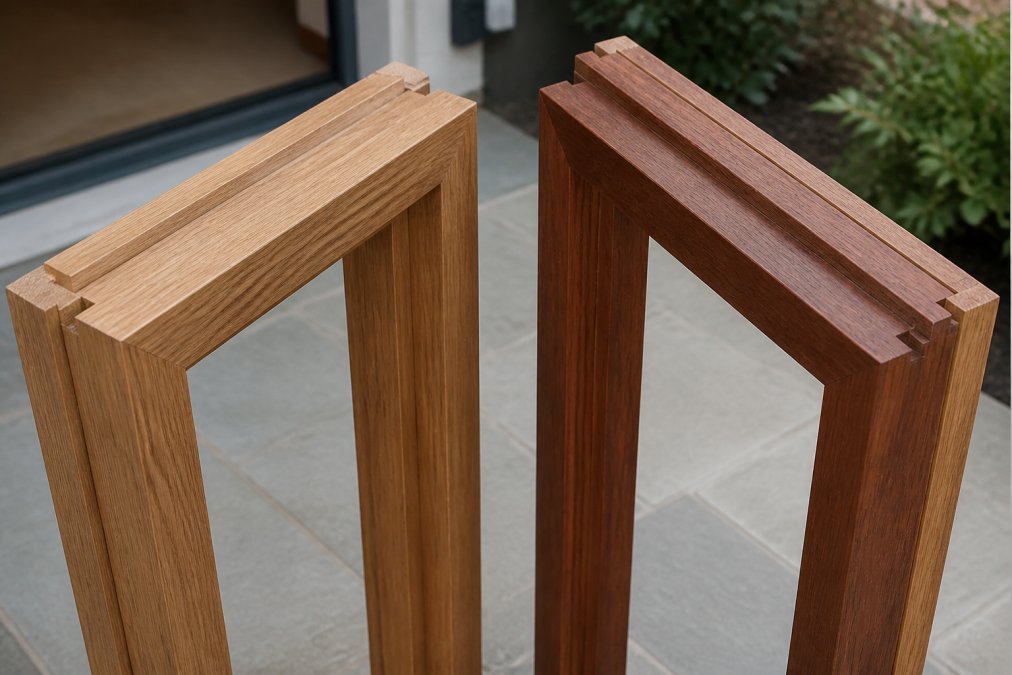
An exterior door frame is the timber surround that holds an external door in place, seals it against wind and rain, and carries the weight of everything hung from it. This guide from Arborfield Joinery compares oak and hardwood exterior door frame options, explains what each kit contains, and shows you how to measure and fit one.

Oak Kits vs Hardwood Frames: The Short Answer
Oak suits frames stained to match existing timber under a porch or canopy. Hardwood suits doors facing prevailing weather with little shelter, because the denser grain moves less across the seasons.
- Choose oak for character, colour, and a natural finish that ages well.
- Choose hardwood for exposed elevations, coastal sites, and painted finishes.
- Choose a kit rather than loose timber whenever you want jambs, head, cill, and water bar to arrive matched and cut to length.
What the Price Difference Actually Buys You
The gap between an oak frame kit and a hardwood frame is rarely about quality. It buys you different timber behaviour, and sometimes extra components.
External Door Lining Explained: What's in a Frame Kit
An external door lining is the assembled frame that sits inside the structural opening and provides the rebate the door closes against. A rebated frame has a stepped edge cut into the jambs and head so the door leaf sits flush and seals against a stop.
Jambs, Head, Cill and Water Bar: Component by Component
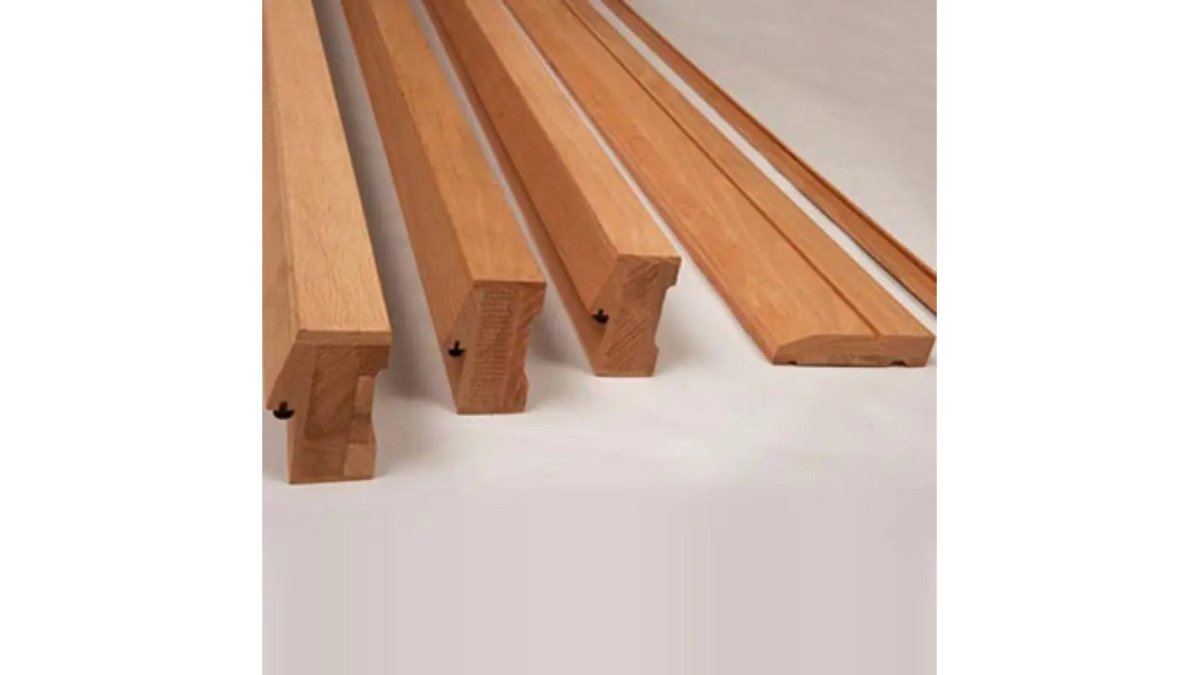
Every kit in the Arborfield Joinery range follows the same logic, though sizes differ:
| Component | What it does | Found in |
|---|---|---|
| Jambs (2) | Vertical sides the door hangs from | All kits |
| Head | Top rail, ties the jambs together | All kits |
| Cill | Sloped base that sheds water outward | All kits |
| Cill converter | Raises the cill to suit the door threshold | Oak single, double and large kits |
| Draught strip | Seals the meeting edge against draughts | Oak single, double and large kits |
| Plastic water bar | Deflects water away from the door base | Pair and single external frames |
Oak vs Hardwood Exterior Door Frames: Material Compared
Oak and hardwood differ mainly in how much they move with moisture and how they take a finish. Oak is open-grained and stains to a warm honey tone that suits period properties. Hardwood, particularly denser red varieties, has a tighter grain, meaning less seasonal swelling and shrinkage in a wet, exposed wall.
Hardwood vs Oak Door Frames: Moisture, Movement and Finish
Both timbers need protection, but they fail differently. Bare oak silvers and checks over time and wants stain or oil refreshed regularly. Hardwood takes paint well and holds it longer because the grain is tighter, which is why painted hardwood frames are common on exposed elevations.
Measuring for a Rebated Frame: Step-by-Step
Getting the opening size right matters more than any other step, because a frame that is 10mm out will not seal. Measure the structural opening in three places for width and three for height, then work from the smallest figure.
- Measure the opening width at the top, middle, and bottom. Record the smallest.
- Measure the height at both sides and the centre. Record the smallest.
- Measure the wall thickness at four points to confirm the frame depth suits the reveal.
- Check the opening is square by measuring both diagonals. They should match.
- Subtract the frame thickness from the opening to confirm your door leaf size.
- Confirm the cill projection clears the wall face and drips away from the door.
- Note the opening direction so the rebate and hinges are on the correct side.
Part L Building Regulations Door Frames: What You Must Know
Part L of the Building Regulations sets the energy performance standards for replacing or installing an external door and its frame. The frame is part of the thermal envelope, so a poorly sealed or uninsulated frame can drag the whole door assembly below the required standard.


Door Frame Installation Cost: Labour, Materials and Extras
Door frame installation cost splits into three parts: the frame itself, the labour to fit it, and the extras that appear once the old frame comes out. The frame is predictable; the other two are where budgets drift.
| Cost element | What drives it | Typical approach |
|---|---|---|
| Frame kit | Material and size | Fixed price, listed in catalogue |
| Labour | Fitting, packing, sealing | Day rate or fixed quote |
| Making good | Plaster, render, trim | Often overlooked |
| Door furniture | Handles, locks, hinges | Priced separately |
| Finishing | Stain, paint, treatment | Two coats minimum |
What Labour Actually Costs
A competent joiner fitting a single external door frame typically charges £180 to £300 for a day's work, depending on region and whether the old frame needs cutting out. That covers removing the old frame, packing and fixing the new one, and sealing the frame-to-wall joint. It rarely covers making good the plaster or render around the reveal, which is a separate trade and often adds £80 to £200.
Extras That Catch People Out
Once the old frame is out, the opening is rarely as clean as the new frame needs. Common extras include:
- New lintel or structural repair if the old frame was load-bearing and the opening has sagged. This is a builder's job, not a joiner's, and can add £300 or more.
- Replacement threshold or cill if the existing one is rotten or the new frame's cill projection does not match. A hardwood cill costs £30 to £60 on its own.
- New door furniture if the old hinges and lock do not line up with the new rebate. A decent external lockset and hinges run £40 to £120.
- Finishing materials, stain, oil, or paint, plus brushes and sandpaper. Budget £25 to £50 for a quality exterior finish.
- Building control notification if the work is notifiable under Part L. Fees vary by local authority but are typically £50 to £150 for a domestic replacement.
A Realistic Budget for a Single Door
For a straightforward single external door replacement with a hardwood frame kit at £118.99, a joiner's day at £220, making good at £120, and finishing materials at £35, the total lands around £494 plus any structural surprises. If a quote comes in significantly below that, check what is excluded, usually making good and finishing.
Maintenance, Weatherproofing and Smart Lock Compatibility
A timber frame will outlast the door it holds if you look after it. The routine takes an afternoon a year: check the cill for standing water and clear debris, re-oil or re-stain exposed faces before the finish breaks down, and re-seal the frame-to-wall joint if the mastic has cracked.
An Annual Maintenance Schedule
Most manufacturers and joiners recommend a simple annual routine, with a deeper check every three to five years:
| When | Task | Why it matters |
|---|---|---|
| Every 6 months | Check cill for standing water and clear debris | Standing water is the fastest route to rot at the base |
| Every 12 months | Inspect all exposed faces for finish breakdown, flaking, grey patches, or water staining | Once the finish fails, moisture enters the grain |
| Every 12 months | Re-oil or re-stain the cill and bottom 300mm of each jamb | These areas take the most water and dry slowest |
| Every 12 months | Check frame-to-wall mastic for cracks and re-seal if needed | A cracked joint lets water behind the frame |
| Every 3-5 years | Full re-finish of all exposed faces | Keeps the timber stable and the frame square |
| Every 3-5 years | Check hinges and lock strike plate for movement | Loose fixings let the door drop and the frame twist |
Smart Lock Compatibility: What the Frame Needs
Modern homeowners increasingly want to know whether their frame will support a smart lock. The practical constraint is the frame, not the lock: most smart locks need a clean, square rebate and enough timber depth for the mortice or strike plate. A frame that has swelled or been packed unevenly will cause the bolt to bind, and no calibration fixes a twisted jamb.
- Rebate depth. Most smart locks need at least 45mm of timber behind the strike plate to house the mechanism. A rebated frame with a shallow rebate may need a surface-mounted strike plate instead.
- Jamb width. The lock body sits inside the jamb, so the jamb needs to be wide enough to take the mortice without splitting. Standard 95mm jambs are usually fine; thinner jambs may need a reinforcing plate.
- Squareness. Smart locks rely on the bolt aligning with the strike plate every time. If the frame is out of square by more than 2mm, the bolt will drag and the motor will strain.
Frequently Asked Questions
What is the frame around an exterior door called?
The frame around an exterior door is called a door lining or door casing, though in external use it is usually referred to as an exterior door frame or door set. It consists of two jambs (the vertical sides), a head across the top, and a cill at the bottom. Many kits also include a water bar and draught strip. The frame is rebated so the door sits flush and seals against the weather.
Can I buy just an exterior door frame without the door?
Yes. Frame kits are sold separately from doors, which helps if your existing door is sound but the timber frame has rotted. Arborfield Joinery offers single and pair frame kits from £125, plus larger 2.8m kits and fanlight or vestibule options. Check the opening direction and frame thickness before ordering so the new frame matches your door's rebate and hardware.
How much does a new external door frame cost?
Frame kit prices start at £118.99 for a hardwood frame and cill with weather seal, rising to £428.50 for a large 2.8m oak kit. Door frame installation cost depends on labour, typically adding a few hundred pounds for a joiner, plus any making good, lintel work or timber treatment. Always get a fixed quote that lists materials, labour and waste removal separately.
How do you frame an exterior door to meet building regulations?
External door frames must satisfy Part L of the Building Regulations on thermal efficiency, which limits heat loss through the frame and any glazing. Frames need a weather seal or draught strip, a correctly positioned cill with a drip, and suitable timber treatment for moisture resistance. For new openings or structural changes, building control approval is usually required before installation begins.
What are the benefits of hardwood vs softwood door frames?
Hardwood and oak frames resist moisture and warping better than softwood, which matters on an exterior door frame exposed to rain and sun. Oak is durable and can be left natural or stained, while red hardwood takes paint well and often costs less. Both need periodic timber treatment. Softwood is cheaper but usually needs more frequent maintenance to stay weatherproof.
Share:
PAS24 Fire Door Sets: The Ultimate UK Homeowner’s Buying Guide 2026
6 Panel Internal Doors: Timeless Style for UK Homes